Twain
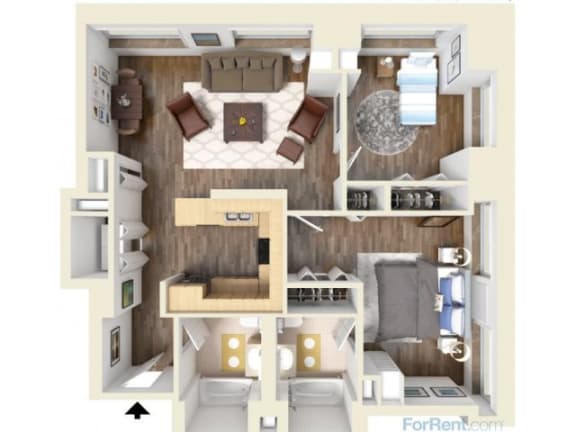

2 Bedrooms
2 Bathrooms
Up to 1,089 Sq. Ft.
Pet Friendly
Features & Amenities
- 9-Foot Ceilings


- All Electric, Open-concept Kitchen
- Air Conditioning
- Custom Kitchen Cabinets
- Heat and Hot Water included
- Dishwasher
- Some Paid Utilities
- Tile Floors
- Full Size Washer and Dryer
- Carpeted Floors
- Opening Windows
- Wood-Style Plank Flooring Throughout
- Furnished Upgrade Available
- Granite Countertops
- Window Coverings
- Soaking Tubs

- Panoramic Glass Windows in select homes
Apartment: # 0404
Available Now
Starting at: $2,240.00
Apply Now for Apartment 0404, opens in a new tabApartment: # 1104
Available Now
Starting at: $2,260.00
Apply Now for Apartment 1104, opens in a new tabApartment: # 0904
Available Now
Starting at: $2,345.00
Apply Now for Apartment 0904, opens in a new tabApartment: # 1404
Available Now
Starting at: $2,365.00
Apply Now for Apartment 1404, opens in a new tabApartment: # 1204
Available Now
Starting at: $2,345.00
Apply Now for Apartment 1204, opens in a new tabStarting at $2,240.00
Have a question?
How can we help you?
Floor Plan Video
Floor Plan Virtual Tour
Floor Plan Video
Prices and special offers valid for new residents only. Pricing and availability subject to change at any time.
Twain Photo Gallery